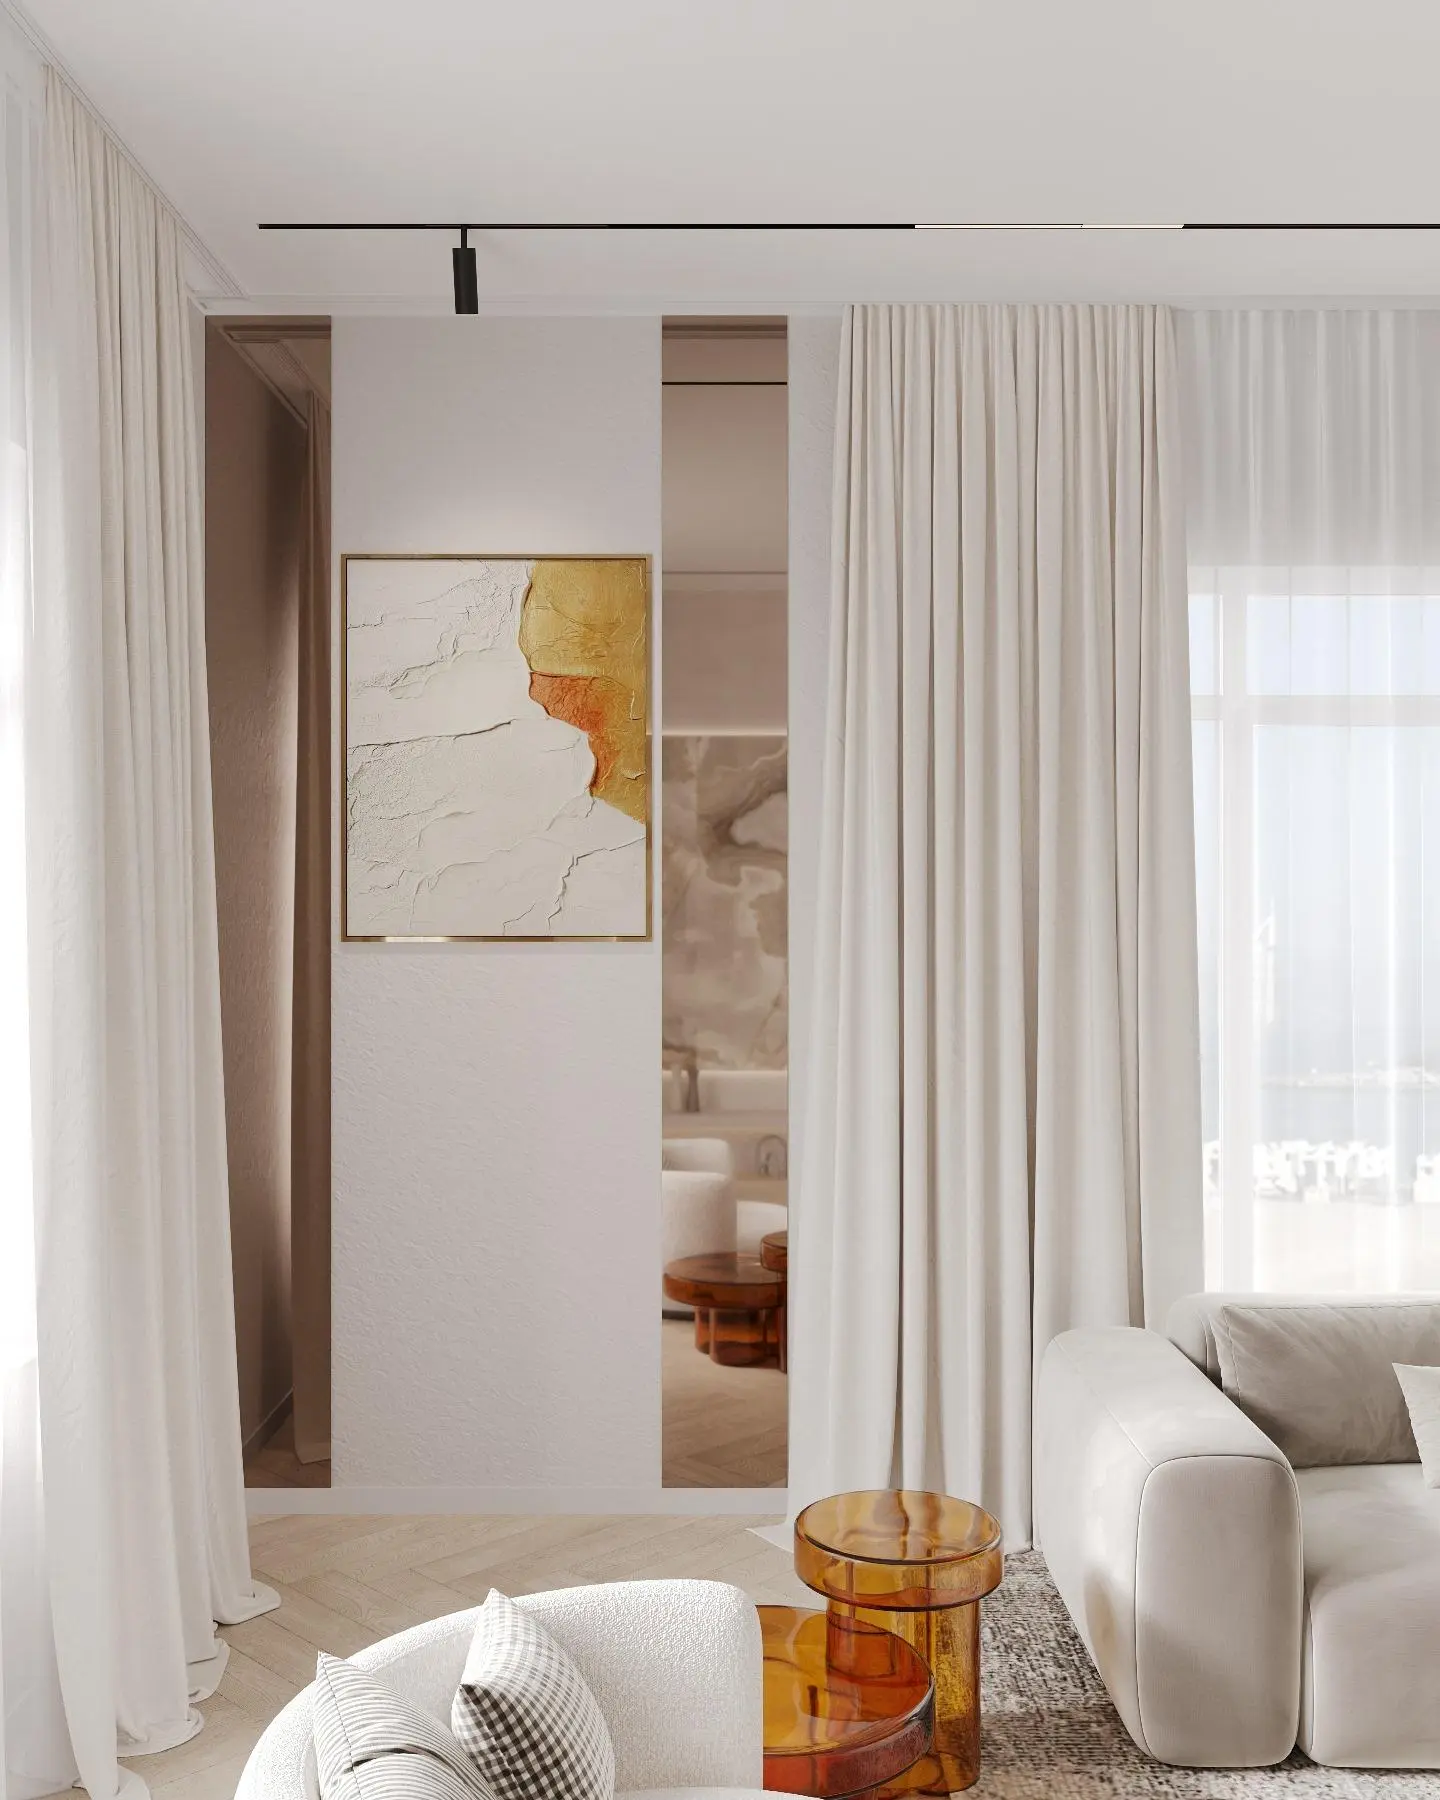
Bright contemporary living room interior project

Interiors designed with purpose and personality.

A curated selection of residential concepts and spaces developed through our supplied project design documents.

Project Gallery

Explore spaces for every part of the home.

Use the filters to browse living, kitchen, bedroom and bathroom interiors. Select any image to view it in detail.
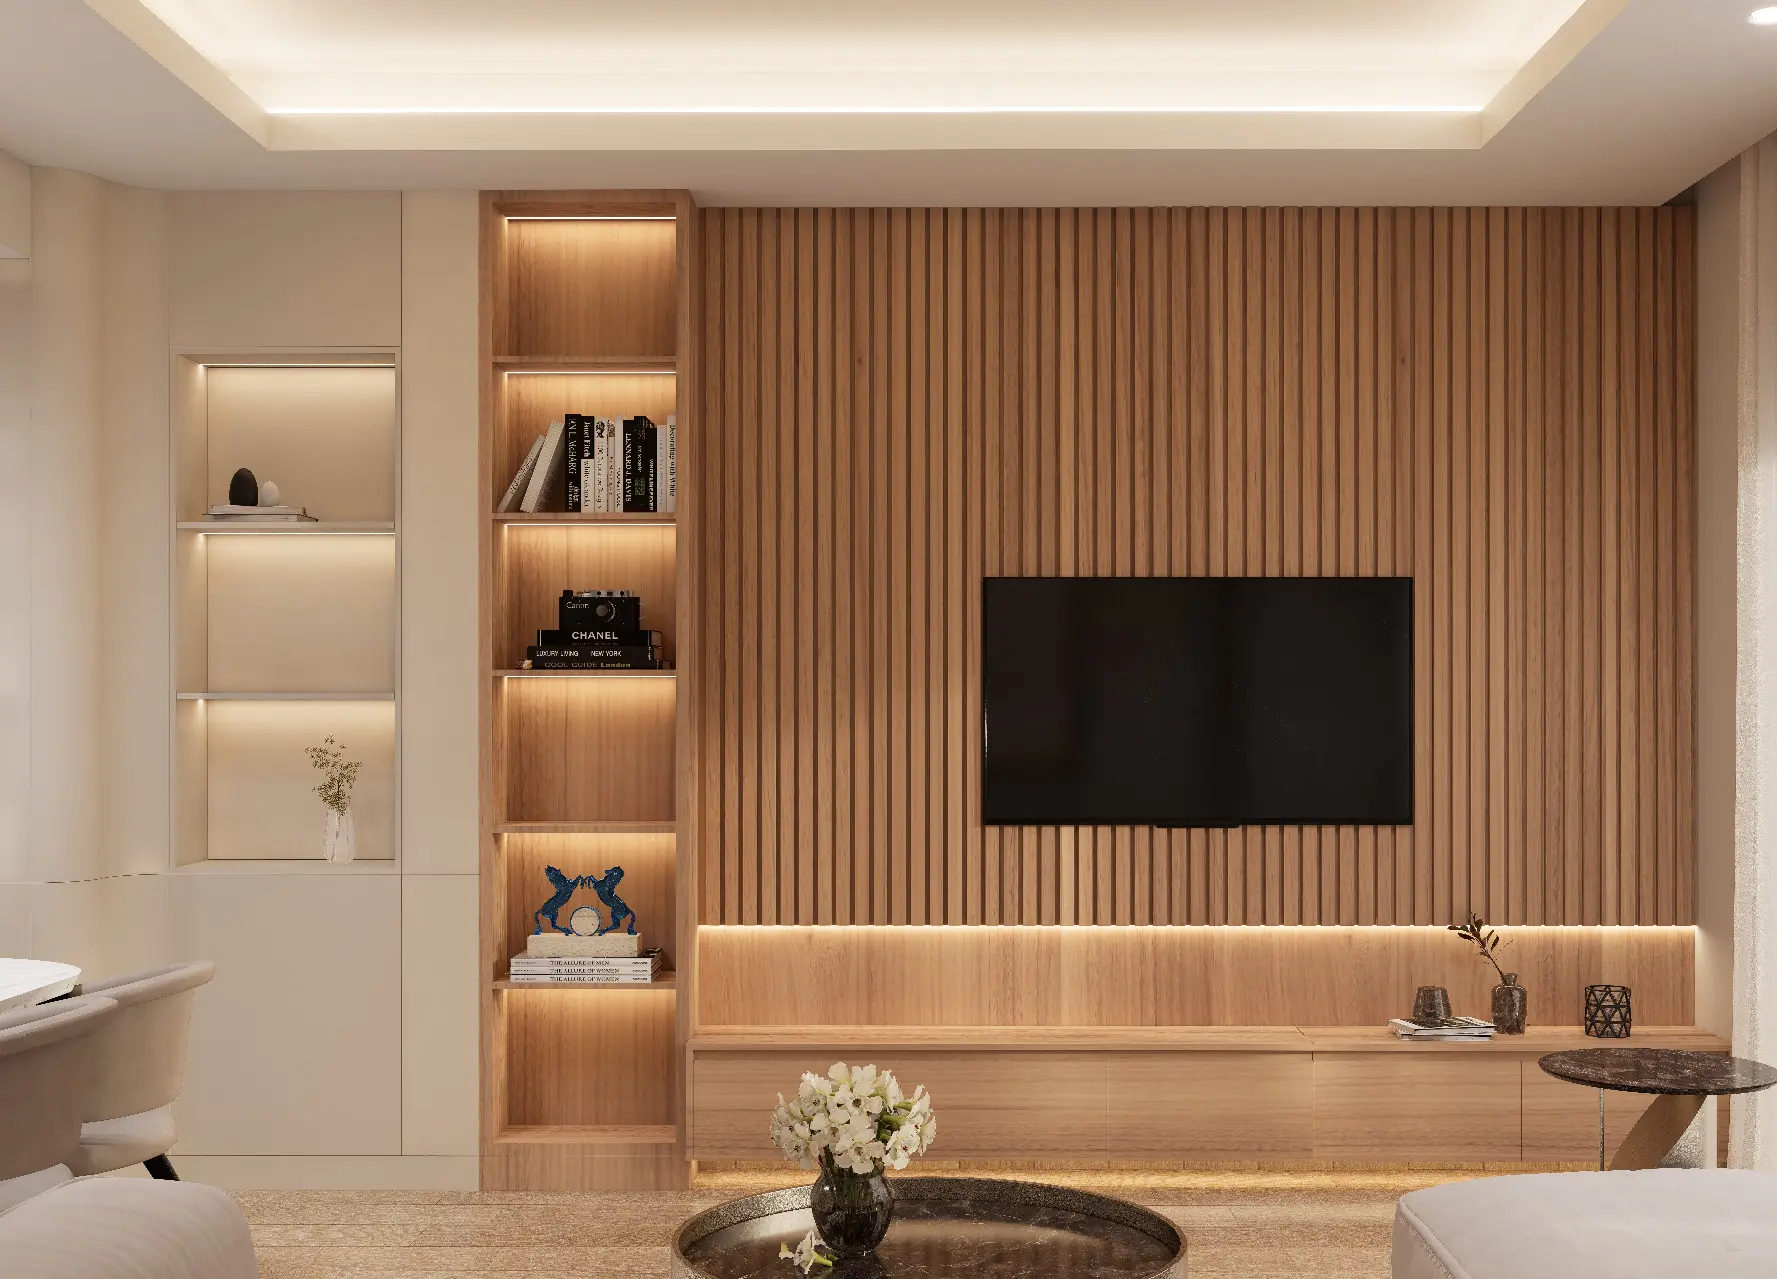
Warm timber living room TV feature wall
Living Room

Integrated Timber Media Wall

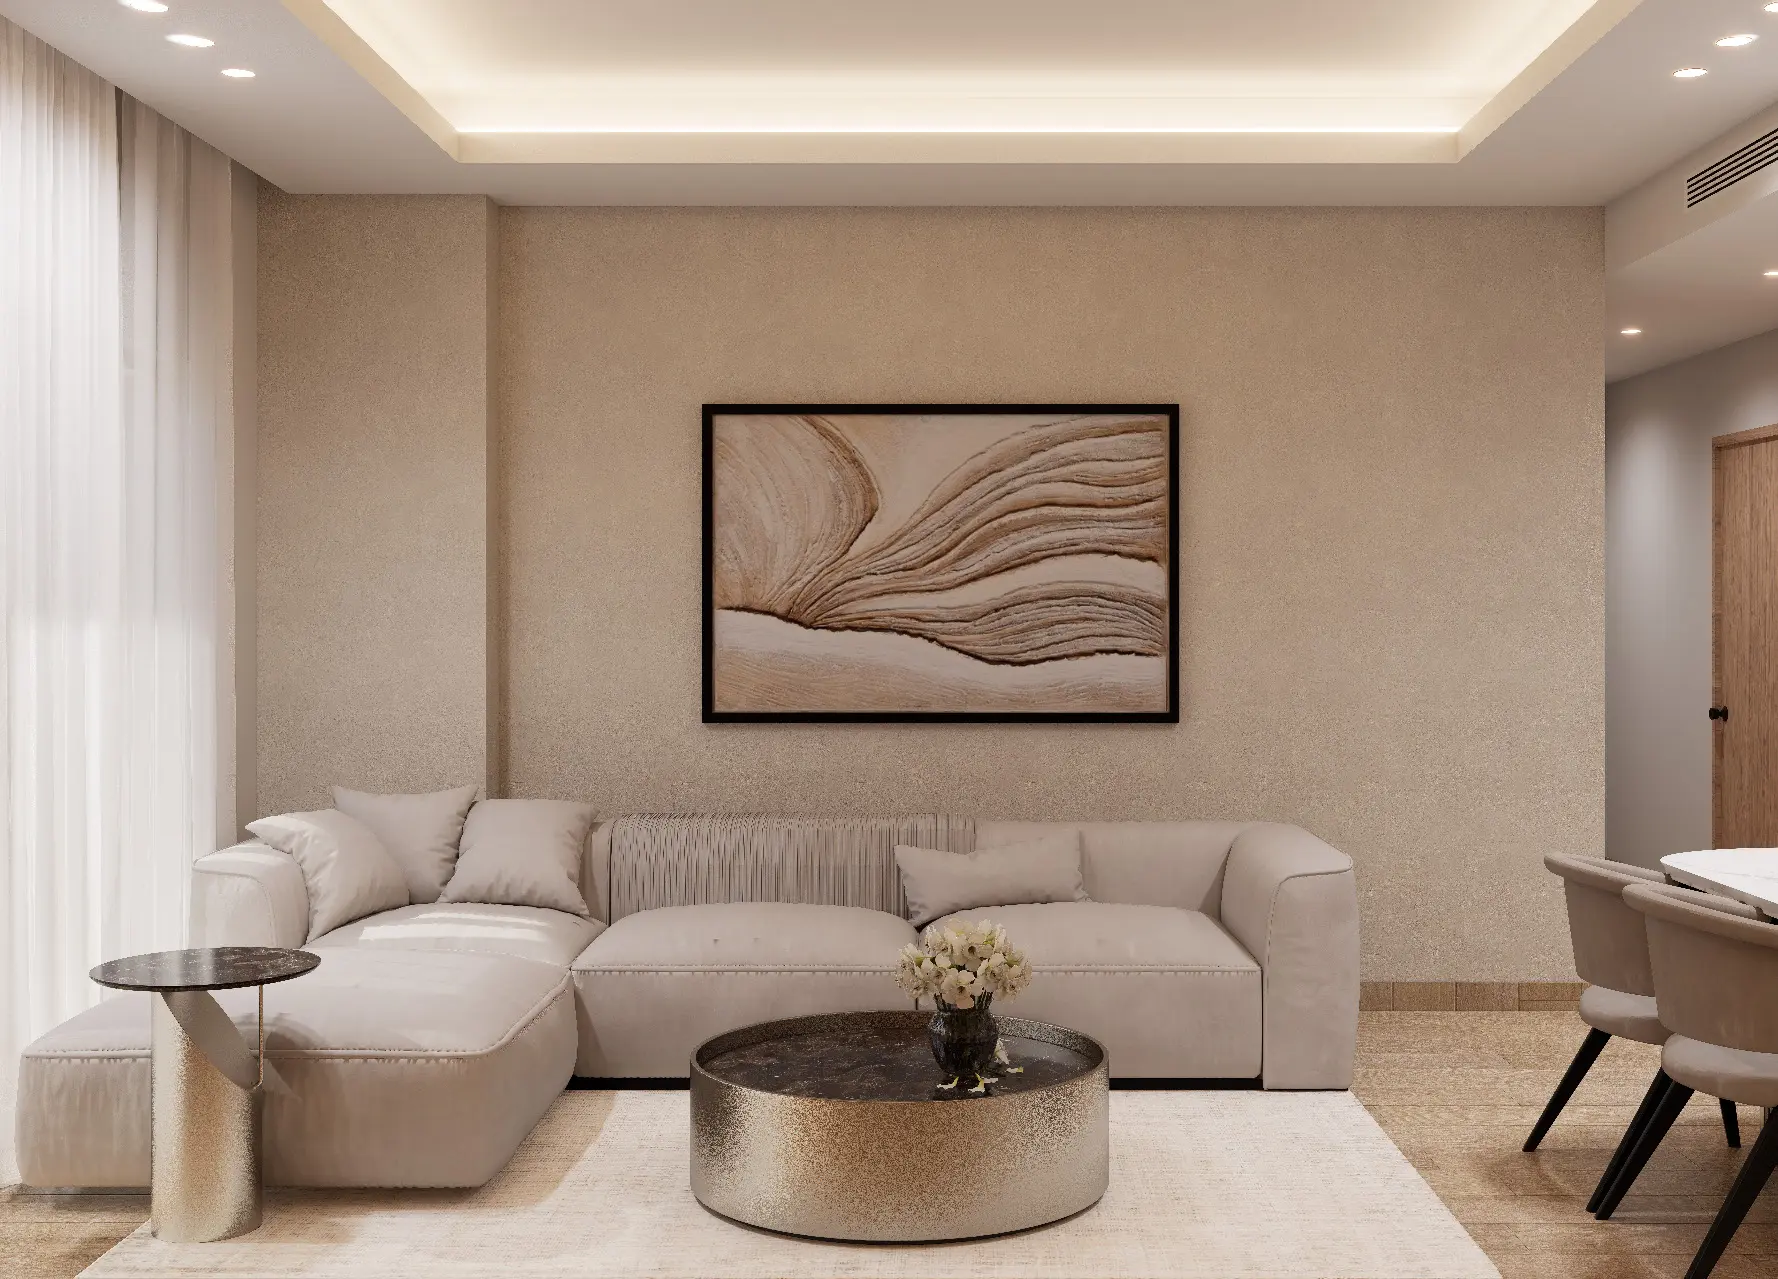
Soft neutral modern lounge interior
Living Room

Calm Contemporary Lounge

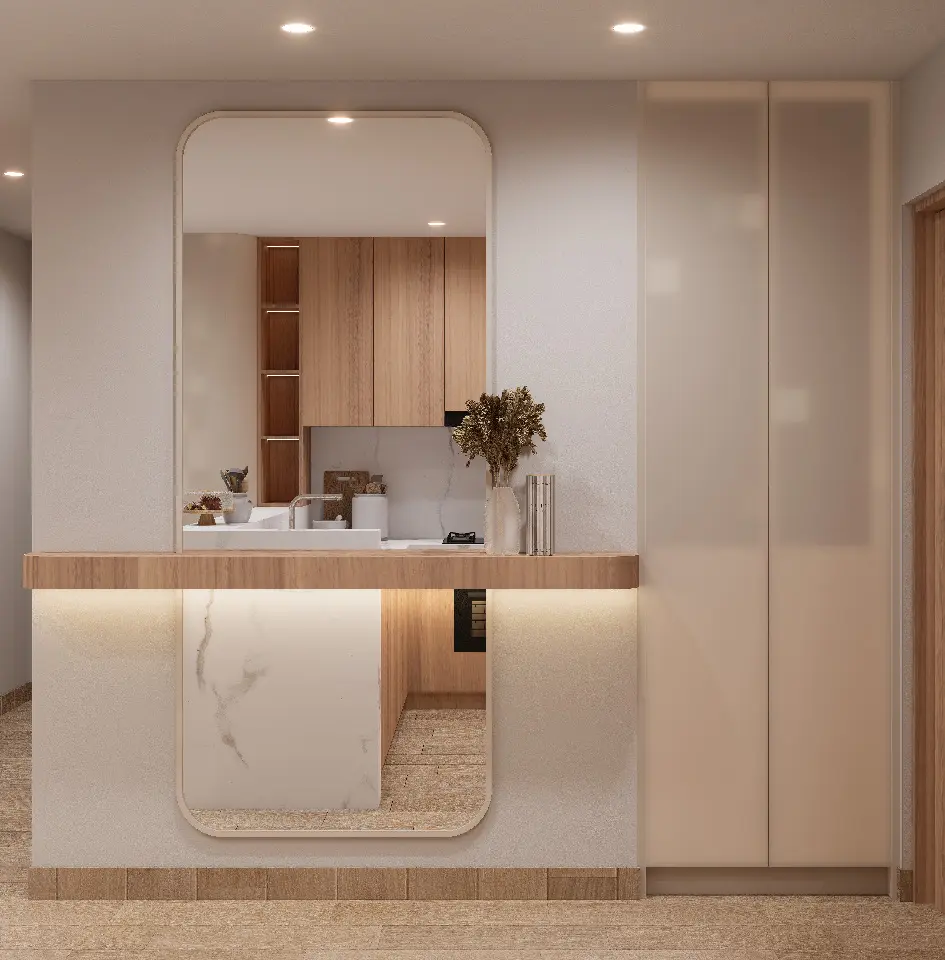
Elegant residential bar counter with warm joinery
Living Space

Residential Bar Detail

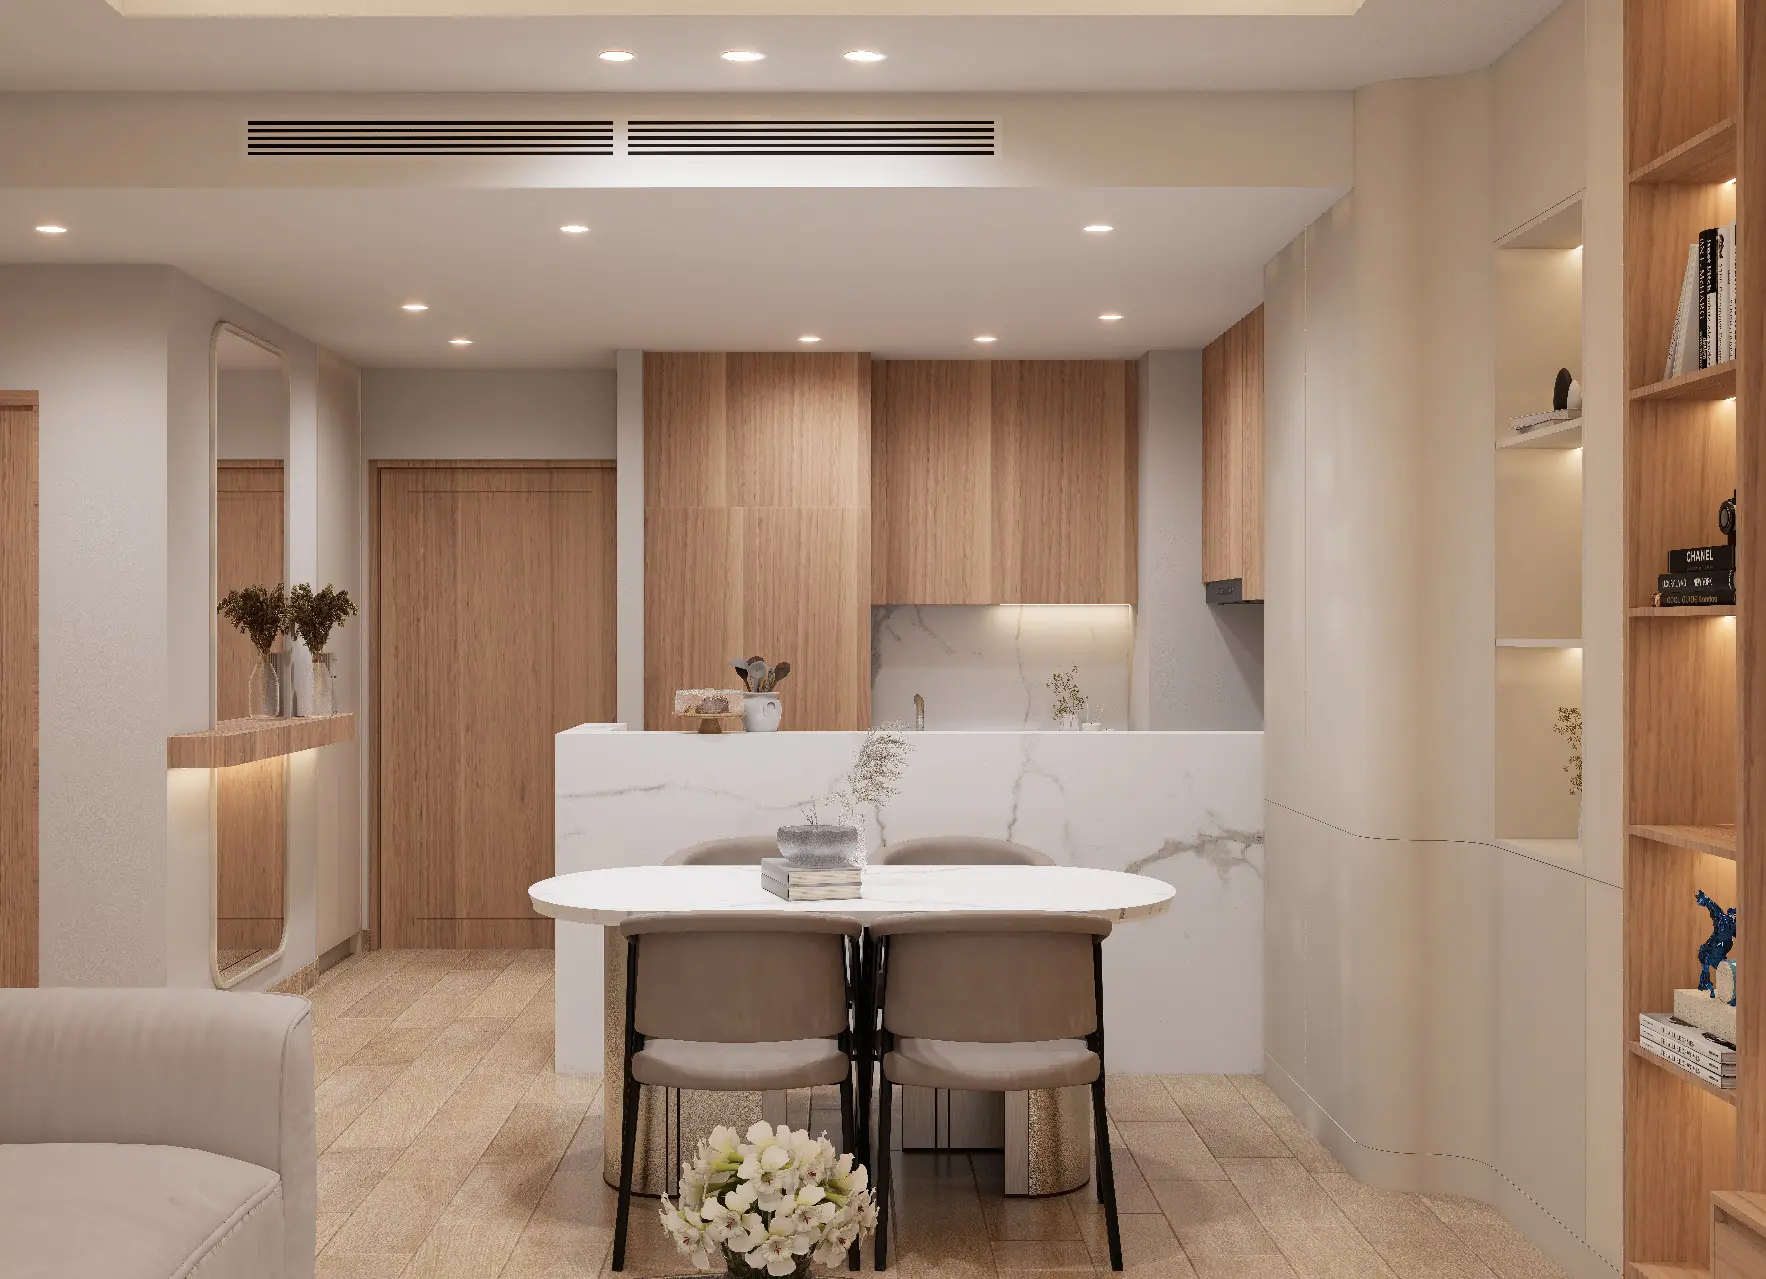
Open-plan living room with custom cabinetry
Open Plan

Connected Family Interior

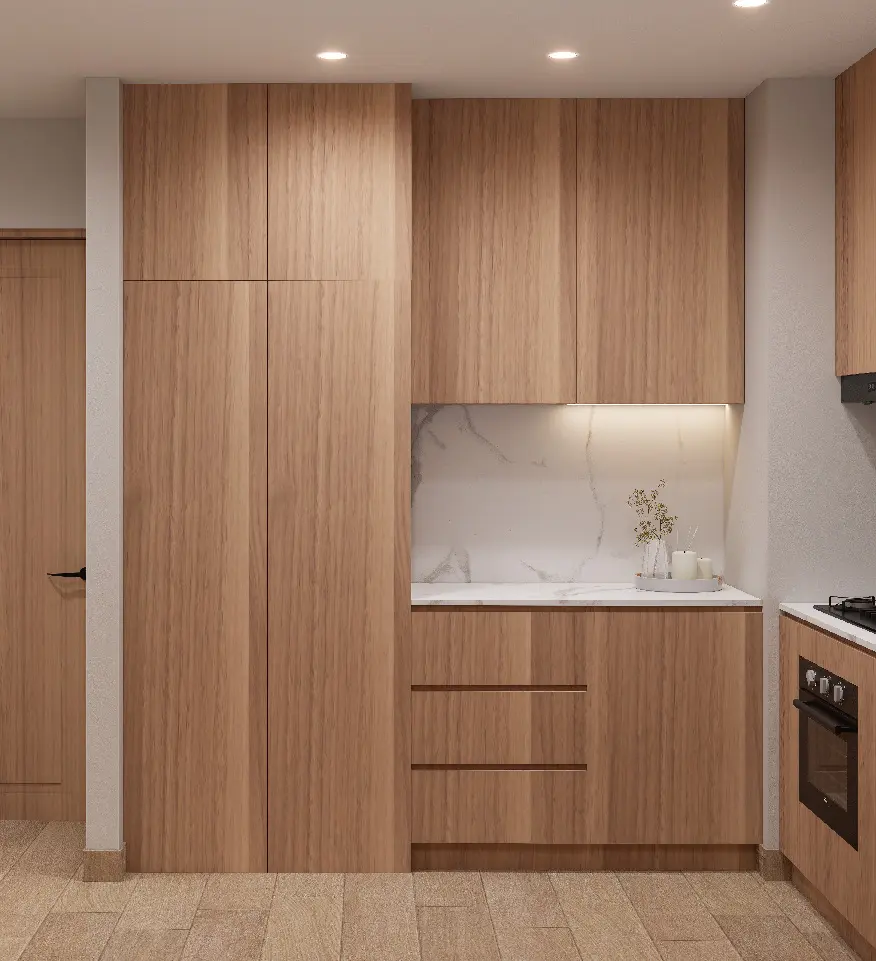
Compact modern wood kitchen with integrated appliances
Kitchen

Warm Compact Kitchen

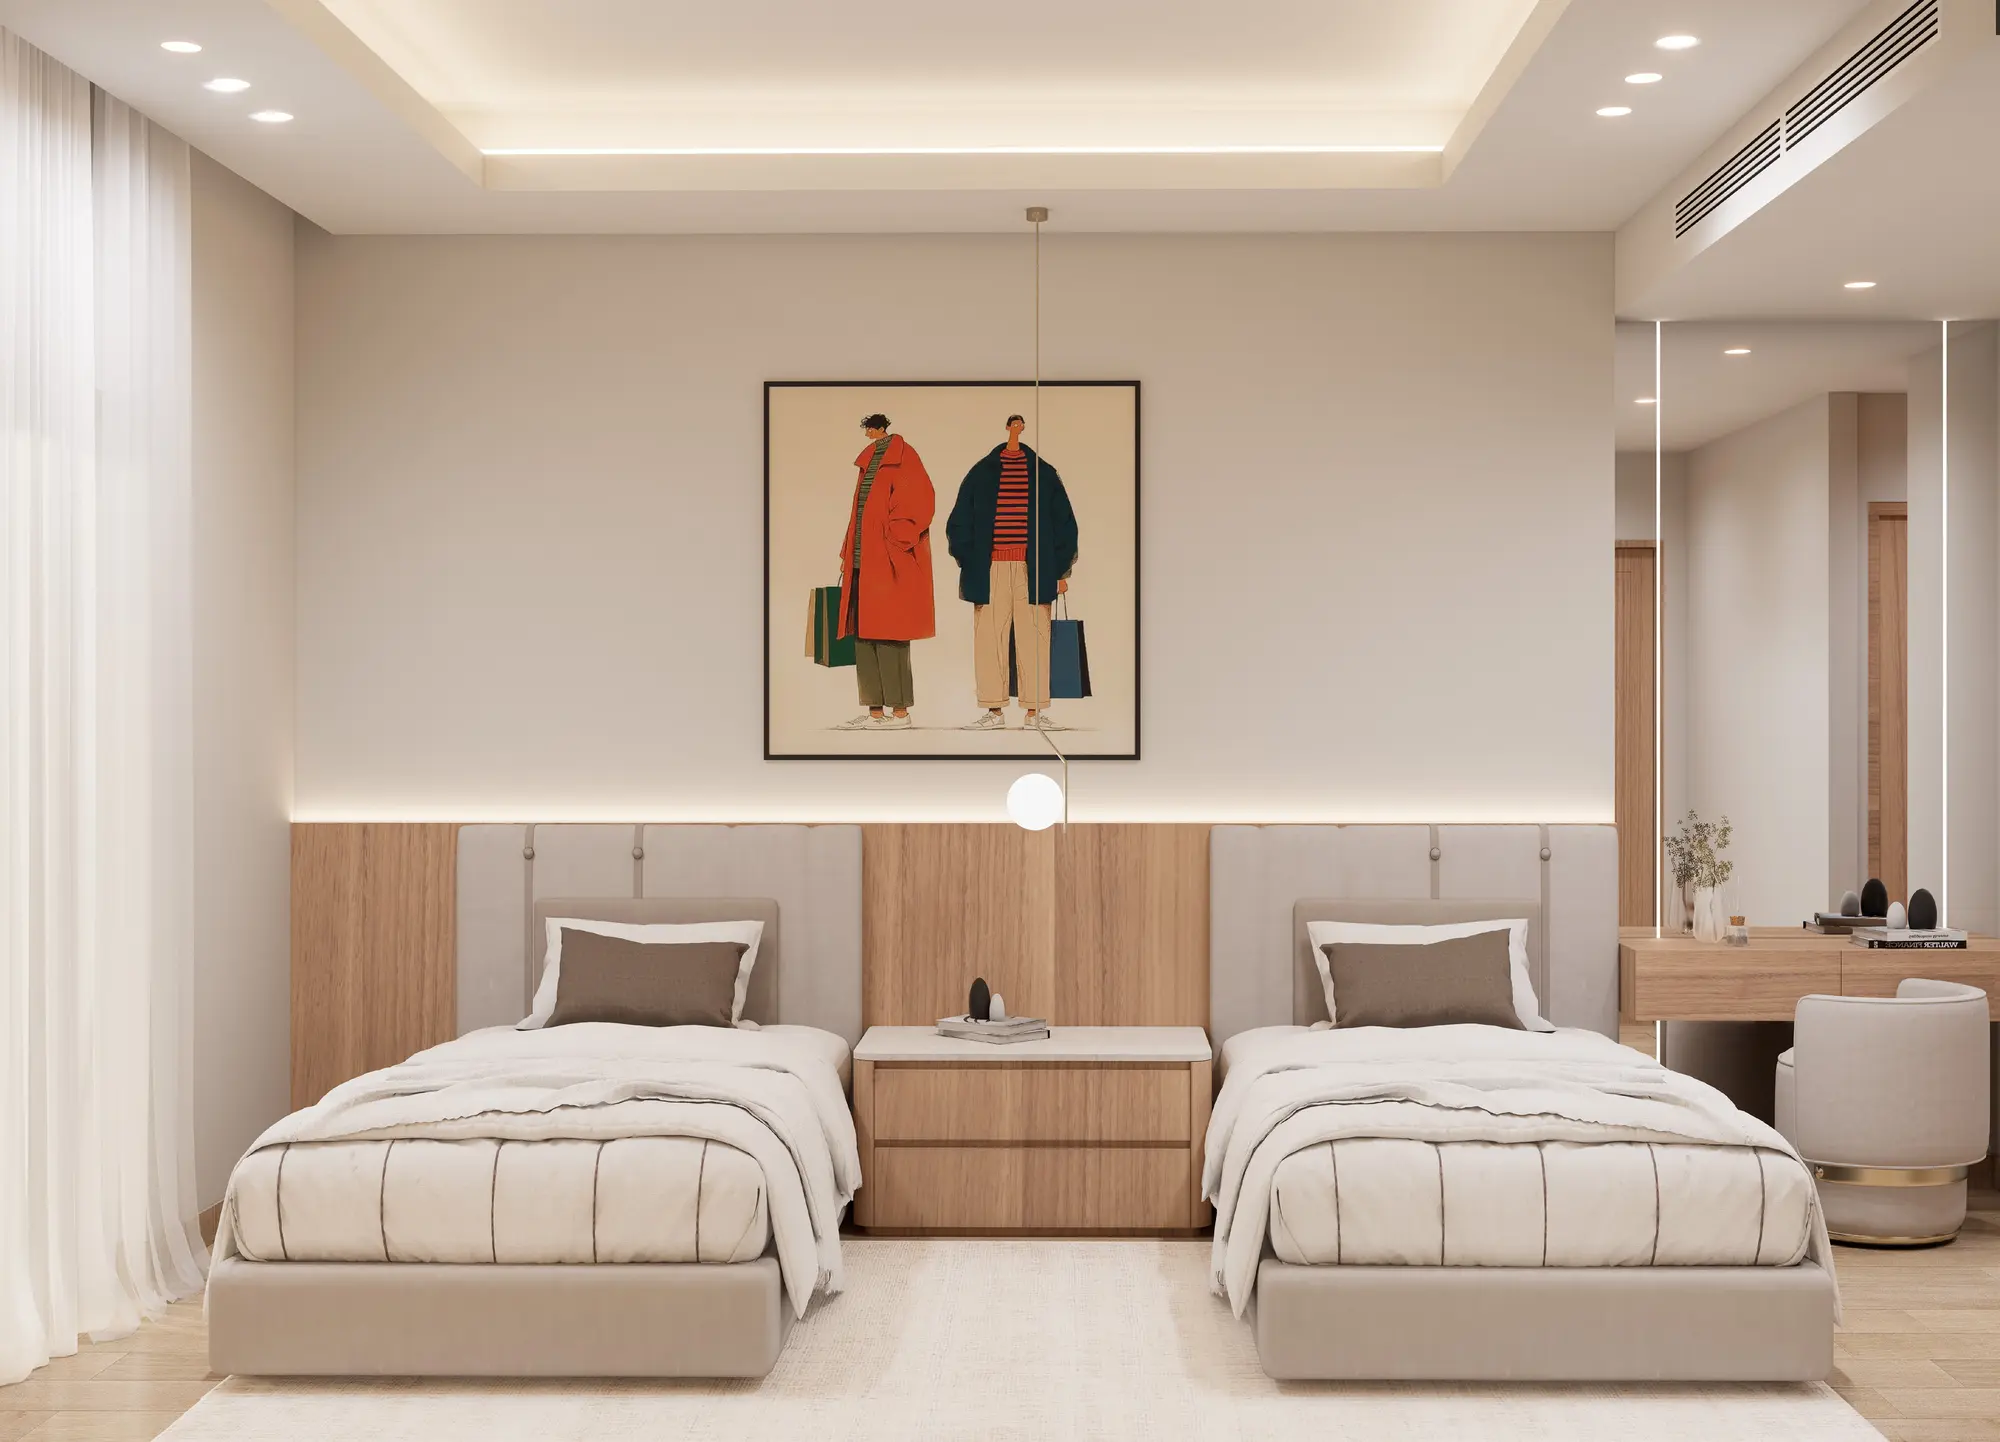
Twin children's bedroom with custom storage
Kids Bedroom

Playful Twin Suite

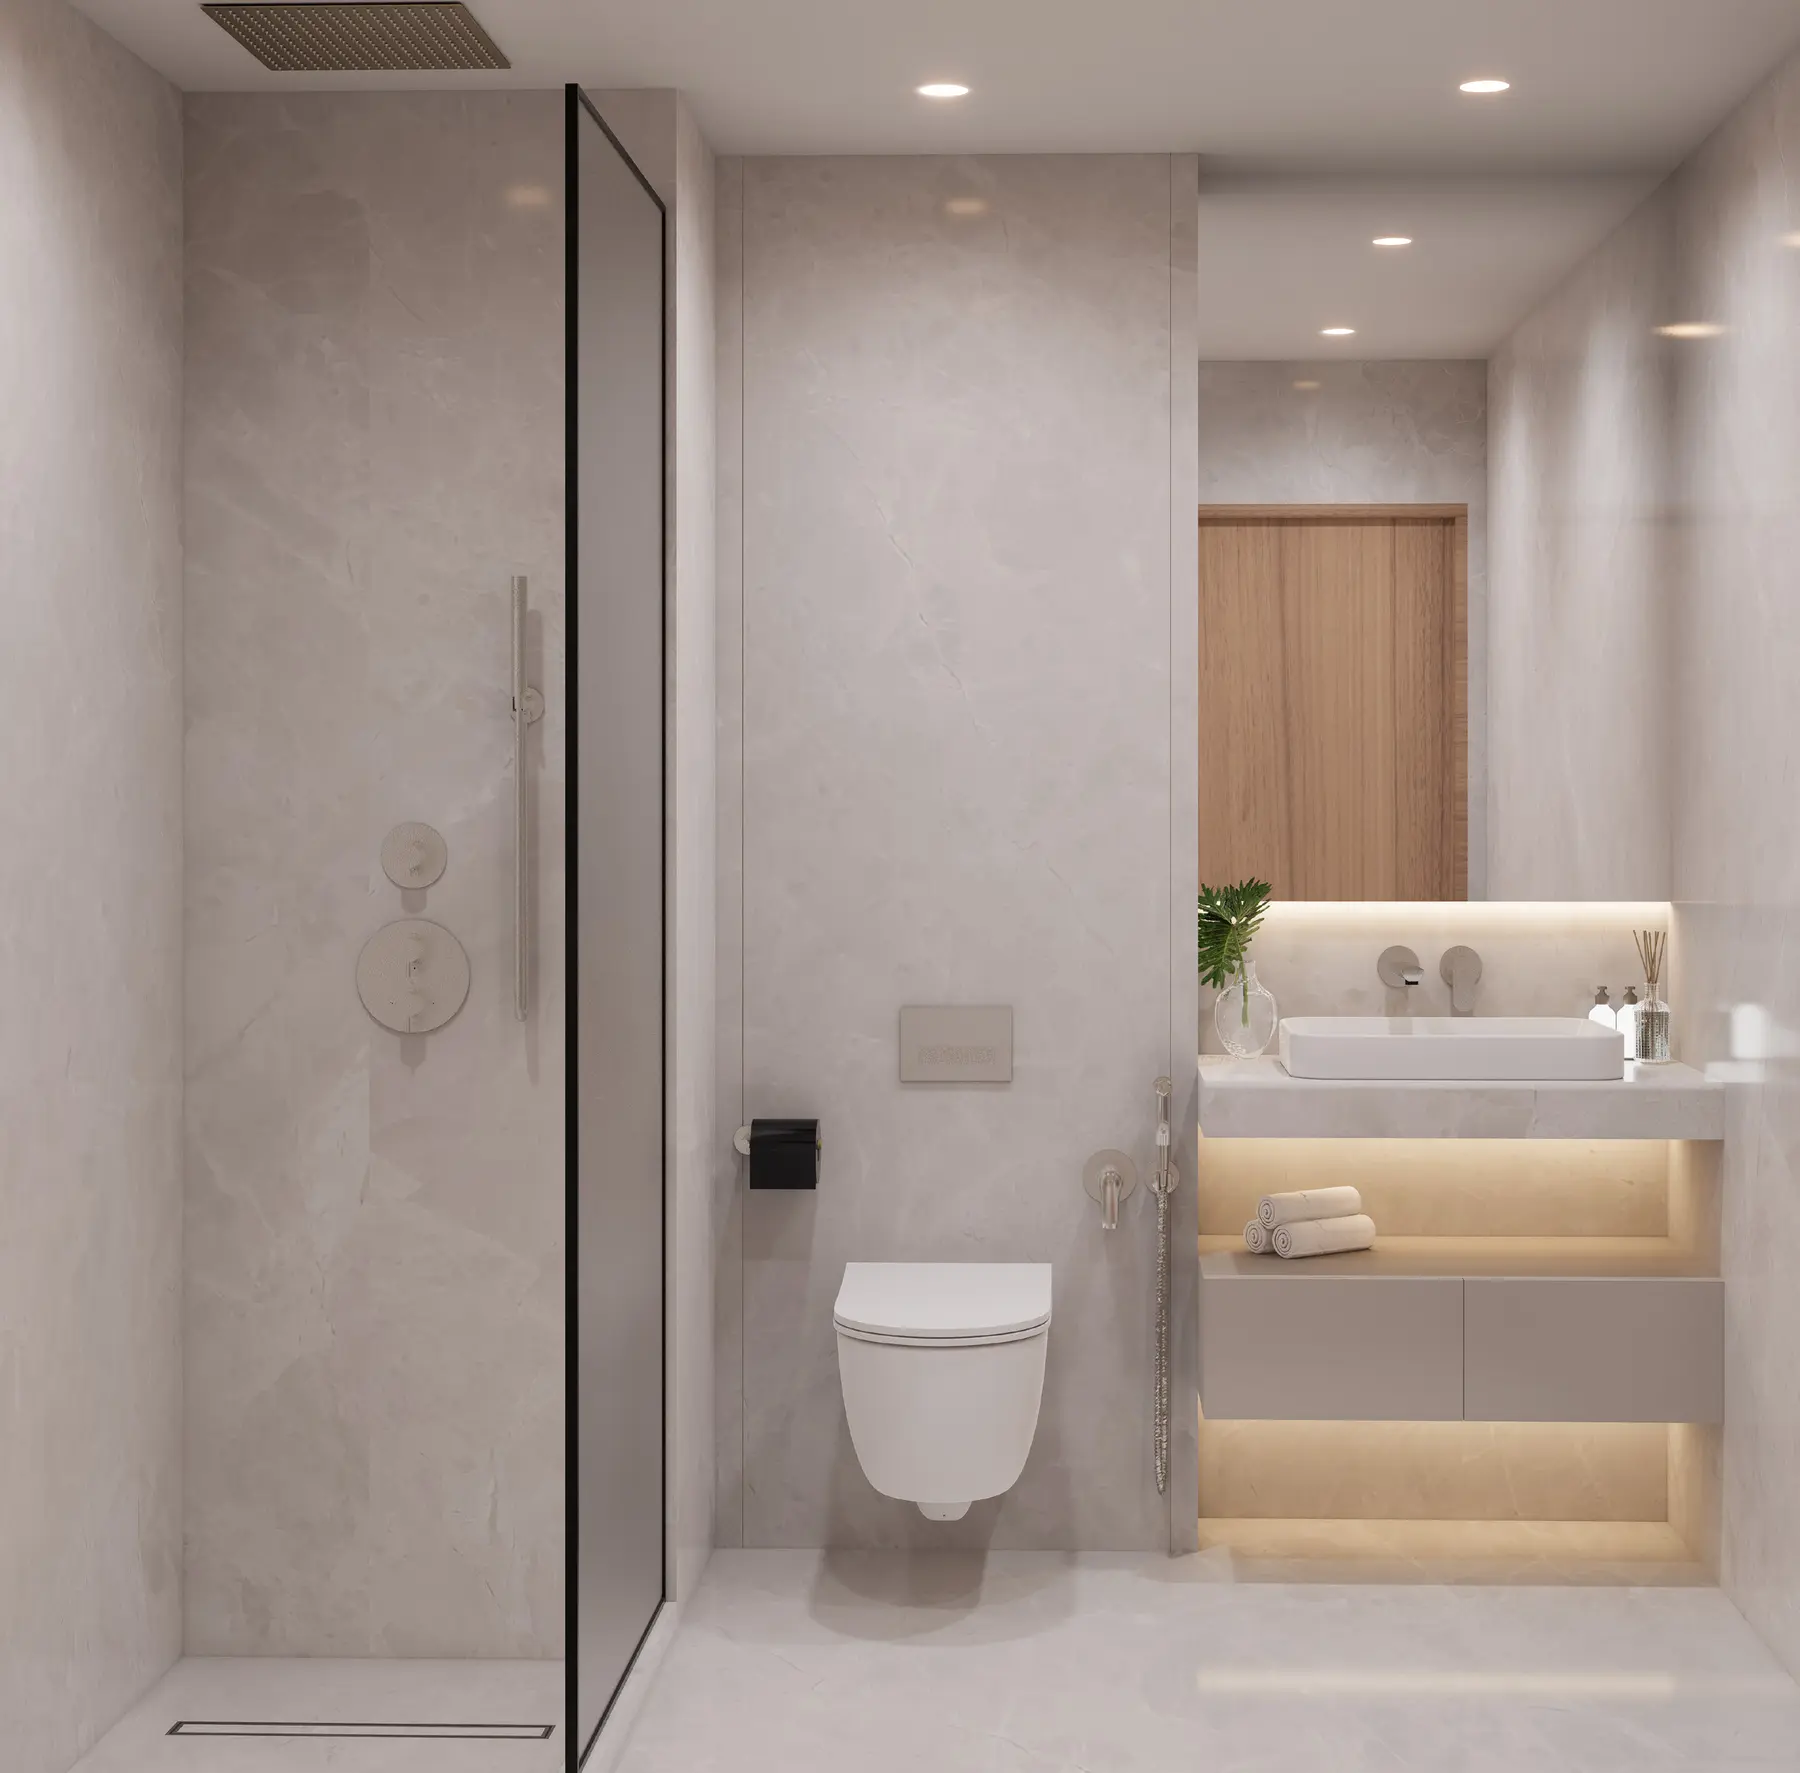
Compact bathroom with integrated utility storage
Bathroom

Efficient Utility Bathroom

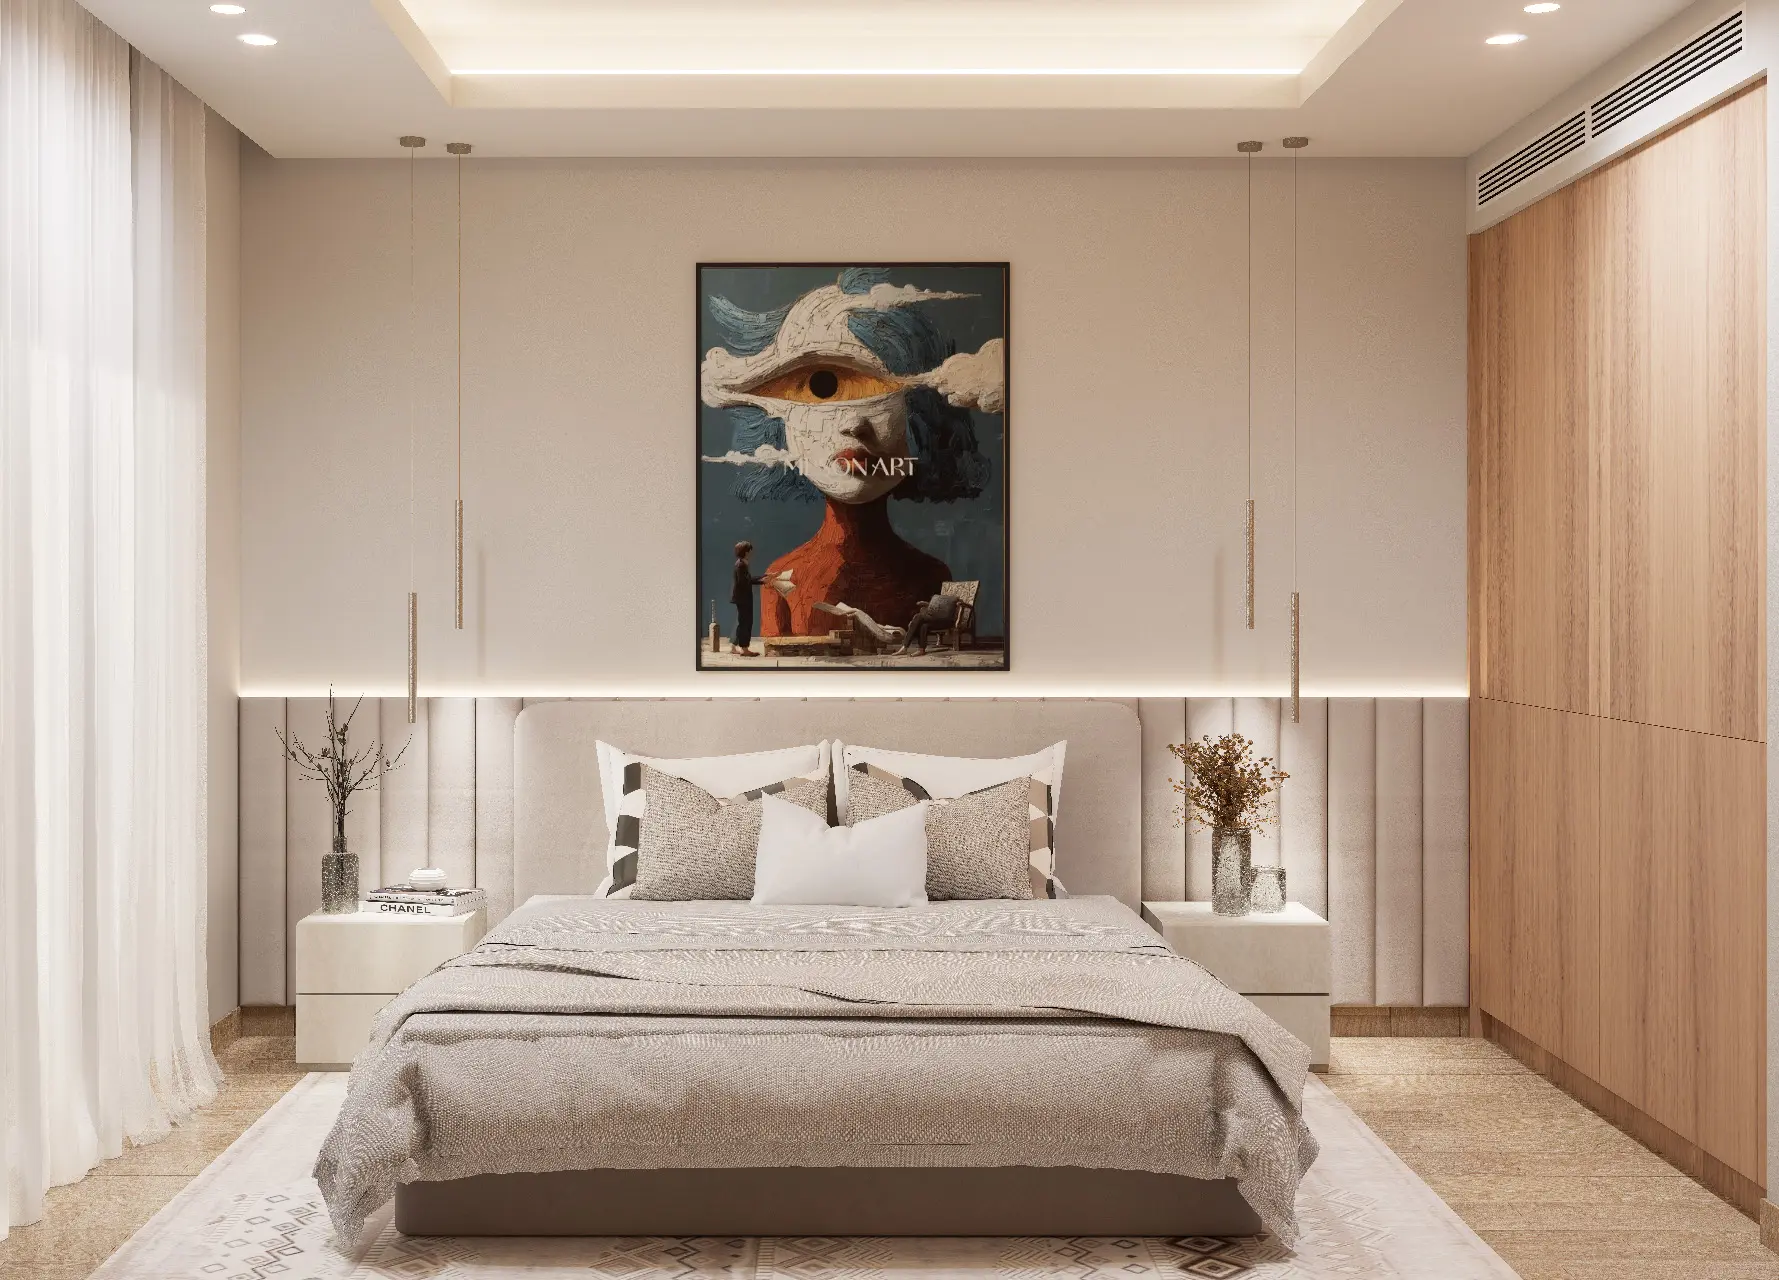
Elegant master bedroom with custom wall panels
Master Bedroom

Hotel-Inspired Master Suite

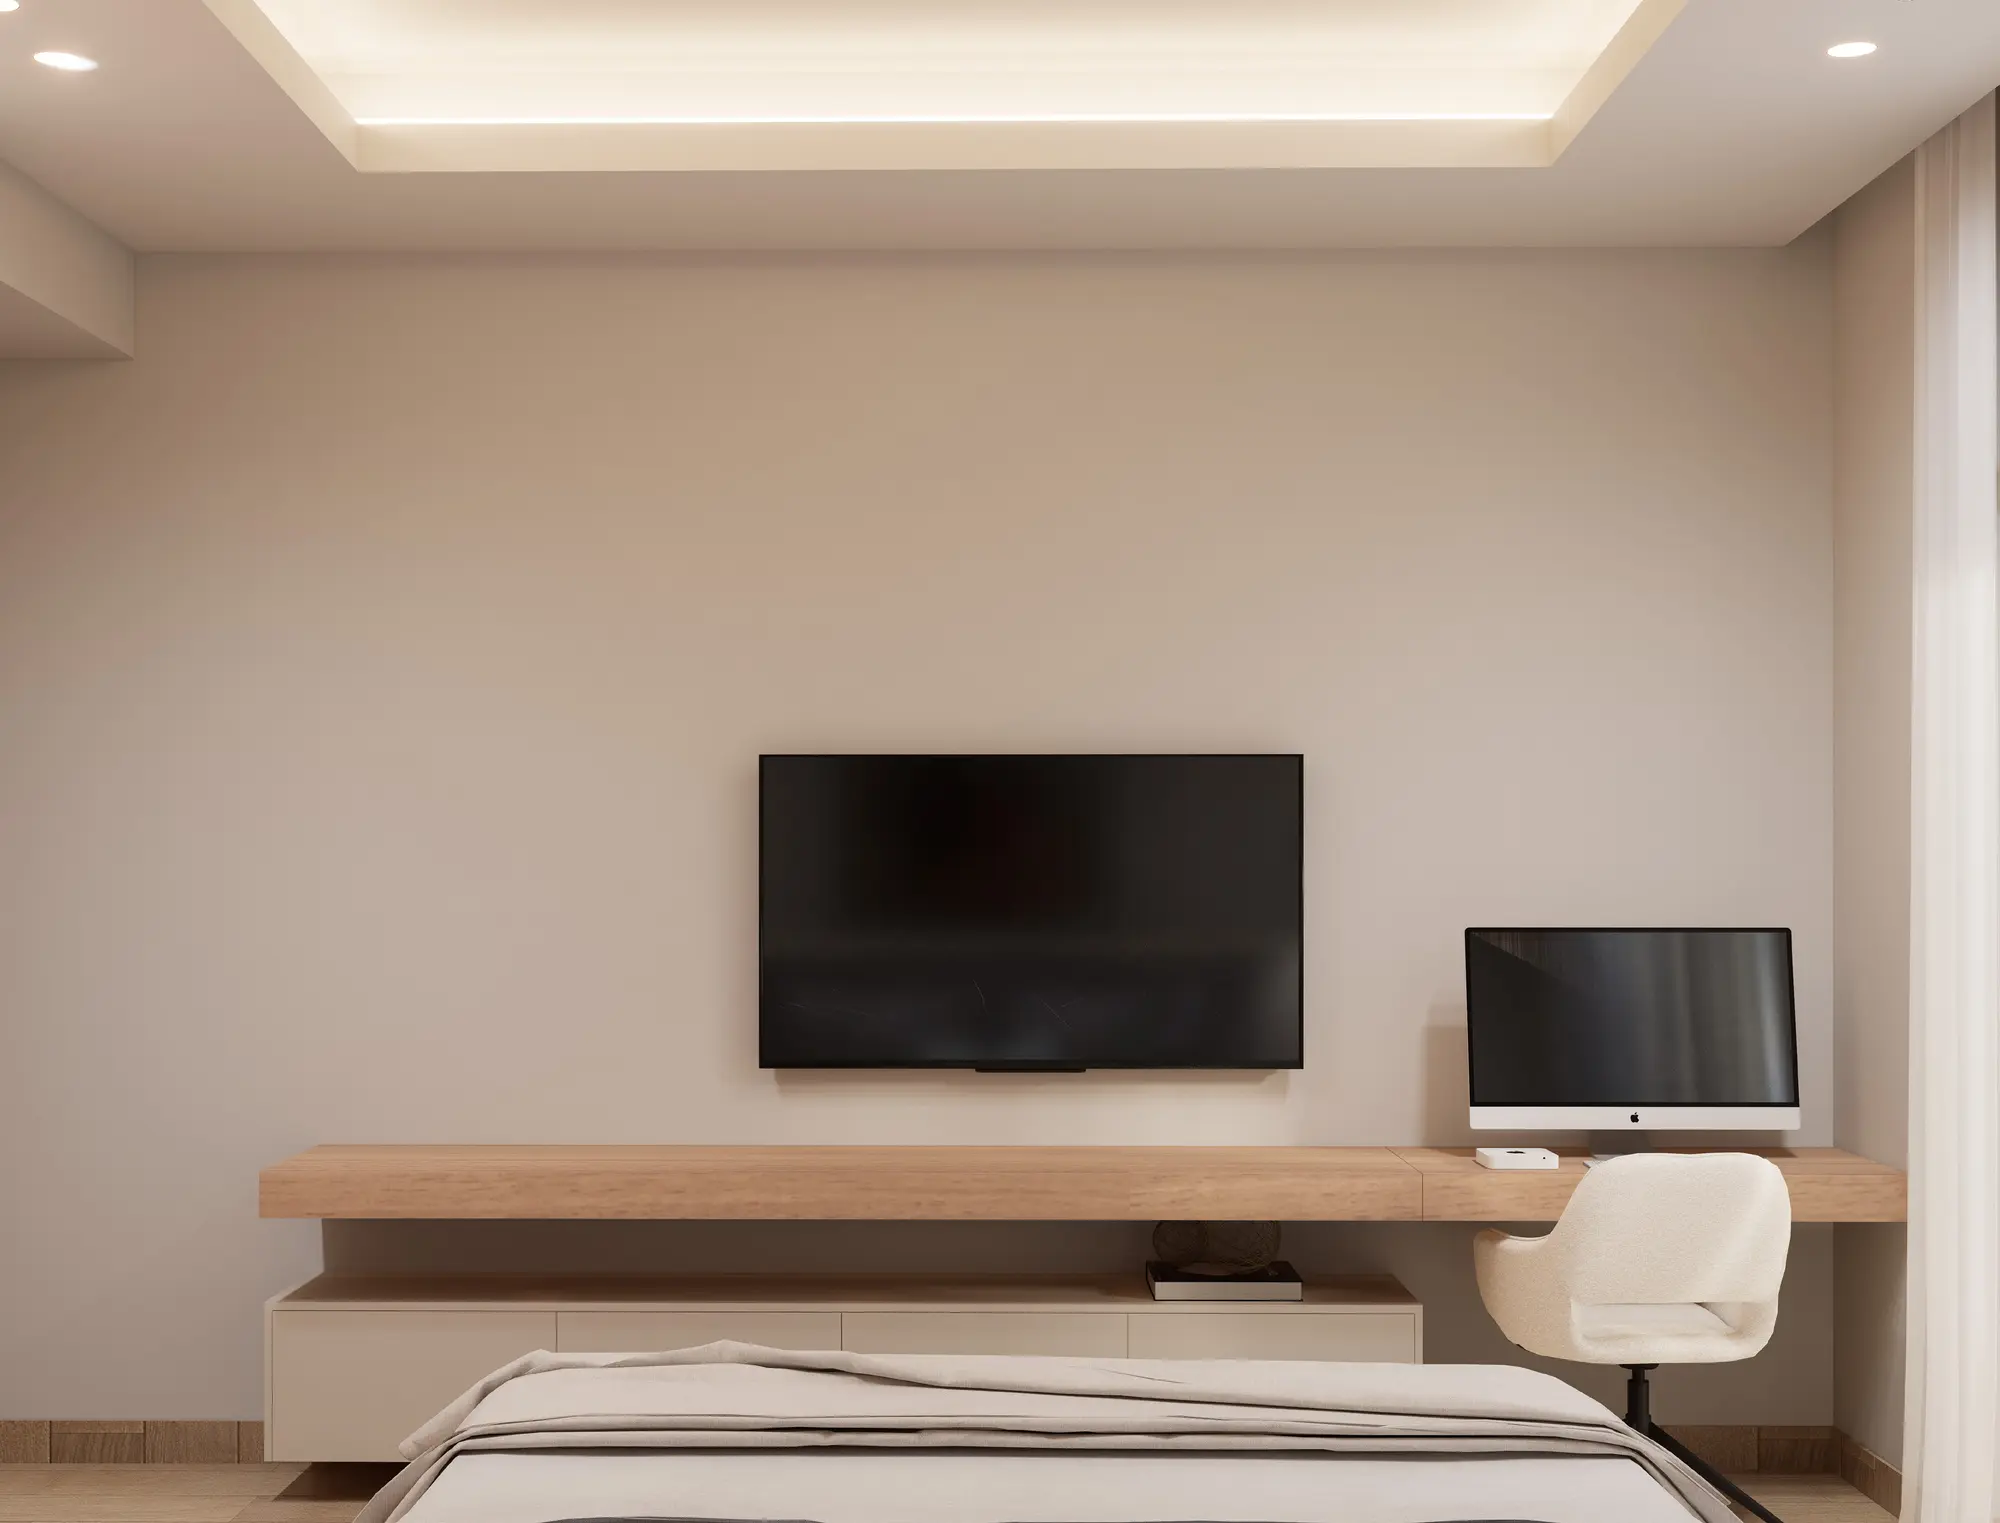
Bedroom TV wall and integrated study desk
Bedroom

Media & Study Wall

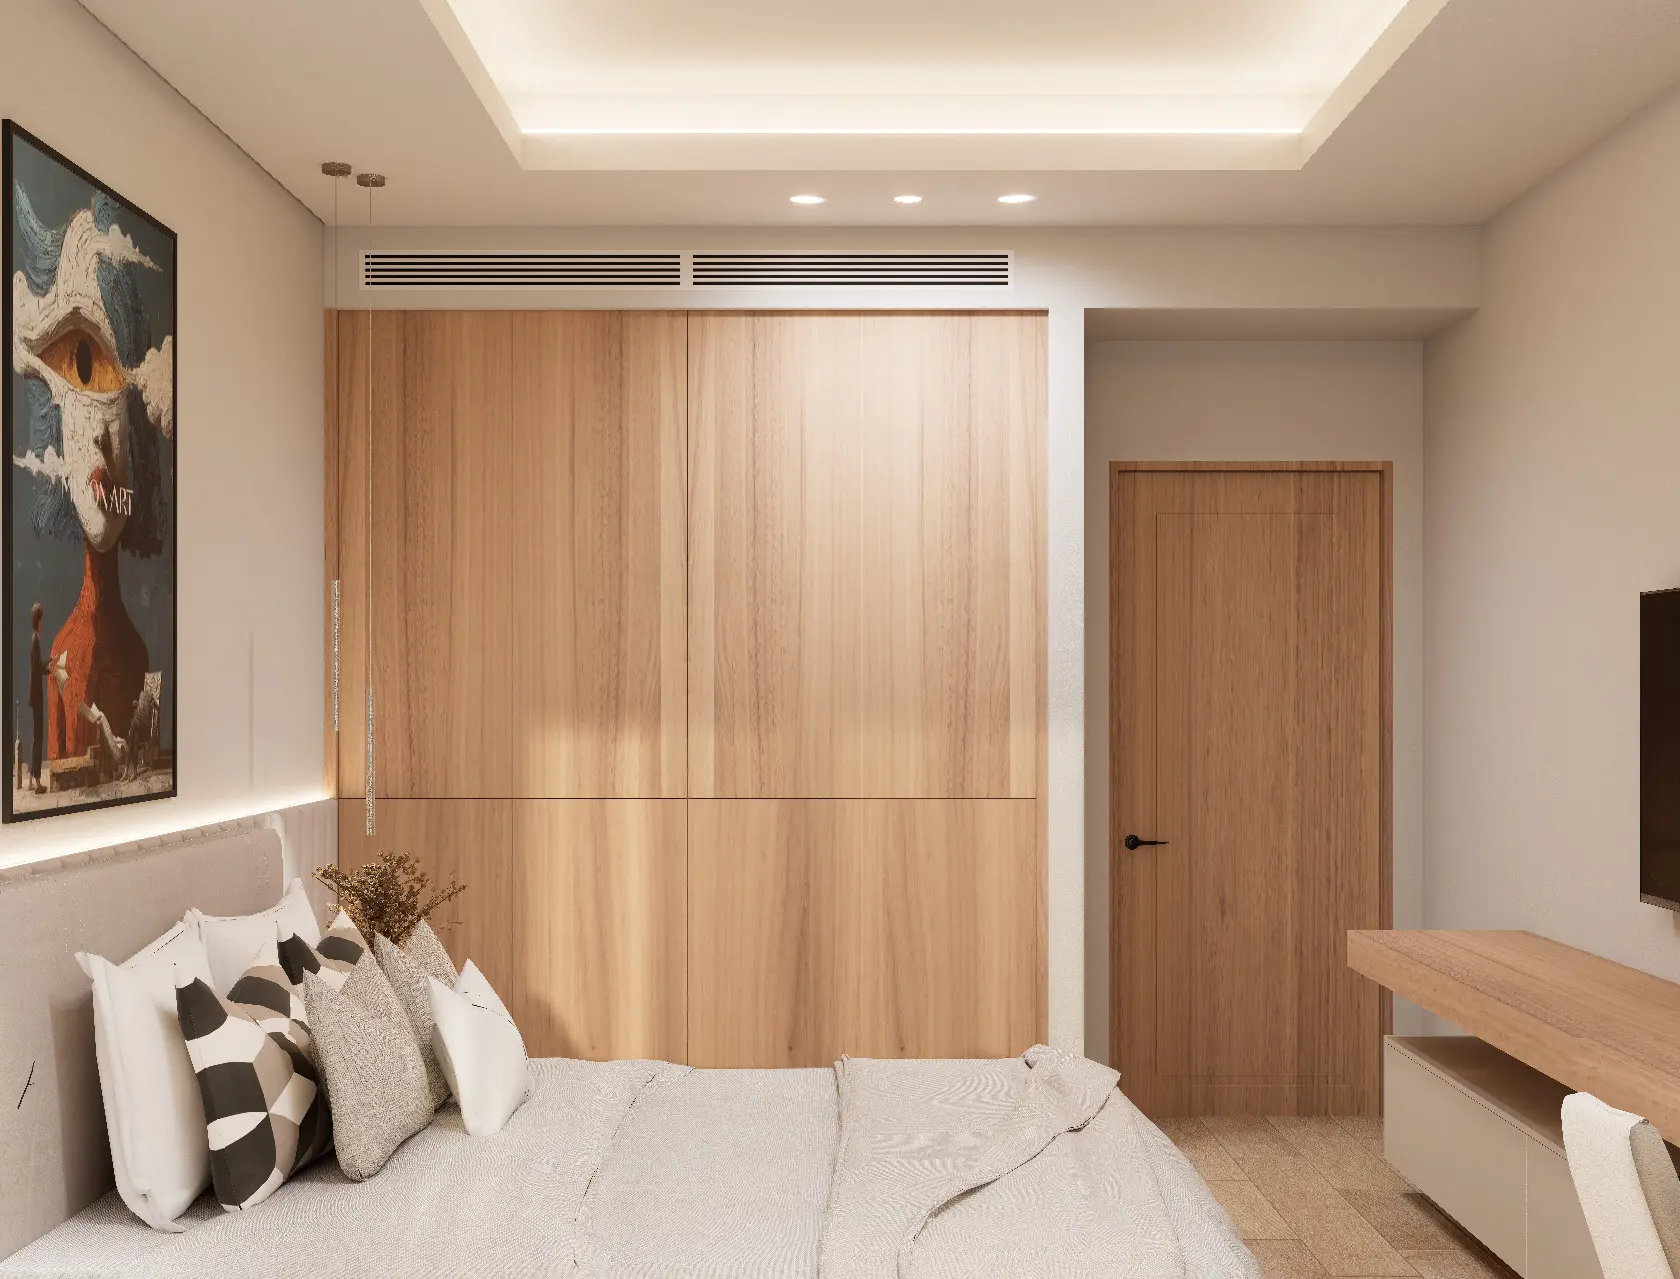
Contemporary guest bedroom with custom wardrobes
Guest Bedroom

Quiet Guest Retreat

From Concept to Reality

Every room begins with a clear design story.

We develop the visual direction alongside practical planning for layout, joinery, lighting and material junctions—then guide the design through site execution.

01

Brief

Your space, lifestyle, inspiration and goals.

02

Concept

Layouts, visual direction and material palette.

03

Detail

Technical drawings and coordinated selections.

04

Delivery

Managed execution, quality checks and handover.

Your Project Could Be Next

Share your property and renovation goals with us.

Request a Consultation